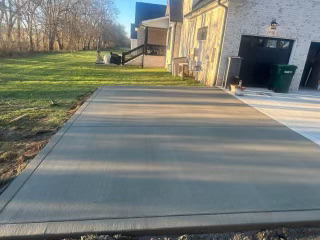
A detached garage, workshop, or shop slab is a different animal from a patio or walkway. It carries vehicle and equipment weight, it may be enclosed and need to manage moisture, and it often has to anchor the building above it. The specs that work for a backyard patio will not hold up under a truck and a span of shelving. Here is how we spec slabs for detached buildings across Middle Tennessee.
01Thickness: 4 to 6 inches depending on use
A garage for passenger cars can go at 4 inches with proper sub-base and reinforcement. A shop that will see trucks, equipment, or heavy storage should be 5 to 6 inches. For pole barns and agricultural buildings carrying machinery, we go 6 inches or more and pay close attention to the post footings.
The rule: match the thickness to the heaviest thing that will sit on the slab for the next 30 years, not the lightest.
02Reinforcement that actually works
Garage and shop slabs want real reinforcement — typically a rebar grid (#3 or #4 bars at 18 to 24 inches on center) chaired up into the middle of the slab. Wire mesh is acceptable for lighter residential garages if it is placed correctly, but rebar is what holds cracks together under sustained load. Reinforcement lying on the sub-base does nothing.
03Vapor barrier for enclosed buildings
If the building will be enclosed — a garage, a workshop, a shed with walls — a vapor barrier under the slab is essential. Without it, ground moisture migrates up through the concrete and keeps the building damp, which rusts tools, rots wood, and in a workshop, ruins anything stored on the floor. The barrier is a sheet that costs very little and prevents a lot of problems.
04Sub-base and drainage
A garage slab on uncompacted backfill will settle and crack at the threshold, which is the most visible and annoying place it can fail. We compact the sub-base and add a gravel layer on every garage and shop pour. Drainage matters too — the slab should sit above surrounding grade and pitch surface water away, and downspouts should discharge away from the building.
05Finish: smooth but not slick
Garage floors are often finished smoother than driveways for ease of cleaning, but a perfectly smooth, power-troweled surface can be slick when wet. A light broom finish or a slightly textured trowel finish gives traction without being hard to sweep. For shops where you want to work on equipment, a smoother finish is more comfortable; for a garage that will see wet vehicles, a touch more texture is safer.
06Anchoring the building to the slab
If the building above the slab is wood-framed, plan for anchor bolts set into the wet concrete at the perimeter, or drill-and-epoxy anchors after the pour. A slab without proper anchoring does not hold the building down in wind. We set anchor bolts during the pour on most detached garage and shop slabs — it is cheaper and stronger than retrofitting.
07Curing before the building goes up
Concrete reaches usable strength in about 7 days and full design strength at 28 days. Do not let a framer set walls and a roof load on a 2-day-old slab if you can avoid it — the slab is still gaining strength and can crack under construction loads. A week of cure before framing starts is the safe call.
Key Takeaway
Spec a garage or shop slab at 4 to 6 inches with rebar reinforcement, a vapor barrier, a compacted gravel sub-base, proper anchoring, and enough cure time before loading the building.
Related Service
Foundations, Slab-on-Grade & Garages
Precision poured foundations, monolithic garage slabs, shop floors, and shed pads.
View service details & pricingMore on Foundations
Ready to talk to a real concrete crew?
Free on-site estimates across Middle & Southern Tennessee. No obligation.